

Waterfront
Address
4002 La Vista Circle, Jacksonville, FL
Price
$ 679,000
Property Attributes
- MLS#2164207
- TypeSingle Family
- Listing Status Active
- CountyDUVAL
- CityJacksonville
- Area012-San Jose
- NeighborhoodVillages Of San Jose
- Zip32217
- StyleRanch
- Year Built2008
- Taxes$ 387
- Price$ 679,000
- Bedrooms4
- Full Bathrooms3
- Half Bathrooms0
- Sqr Footage2880
- Lot Size0.3 Acres
Data Source:
Northeast Florida MLS (NEFMLS)
Property Description
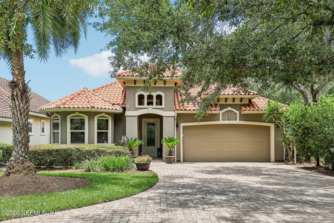
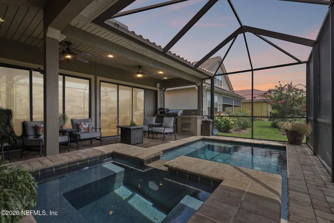
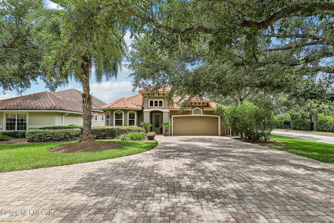
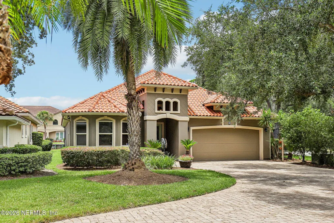
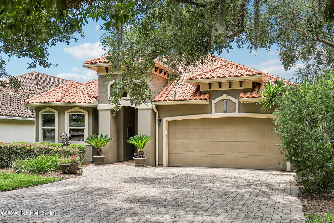
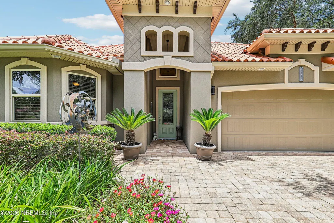
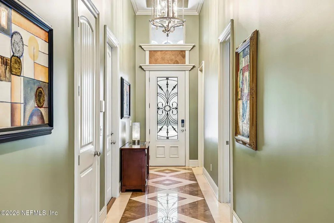
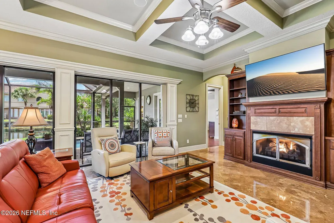
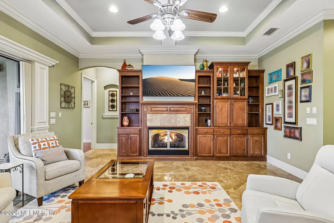
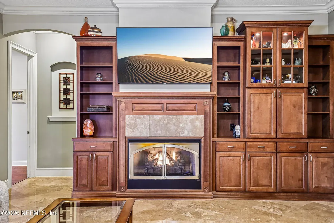
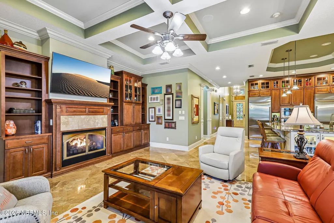
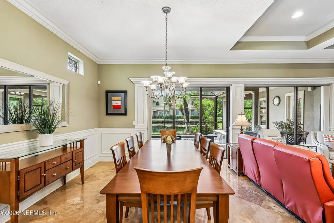
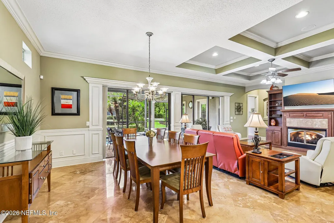
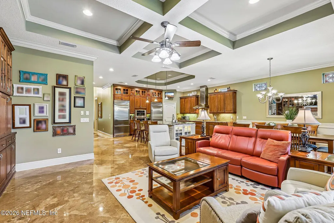
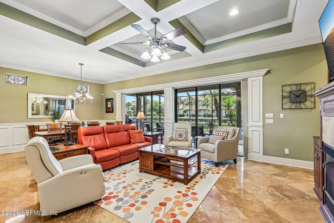
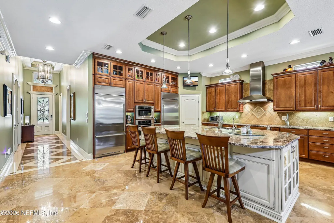
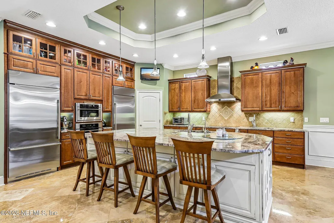
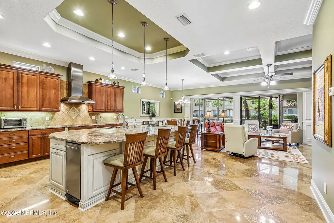
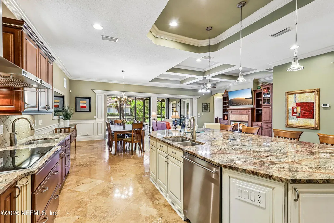
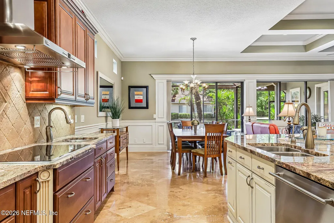
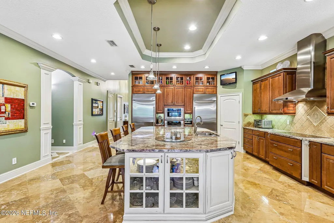
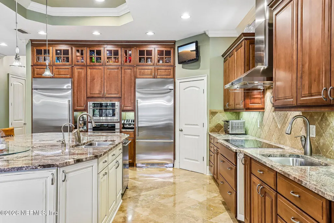
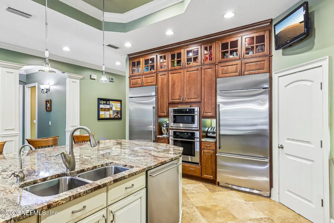
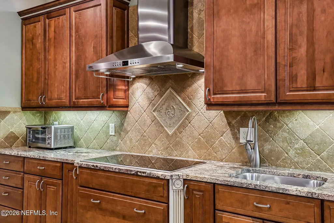
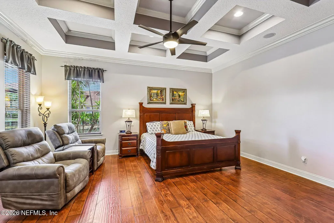
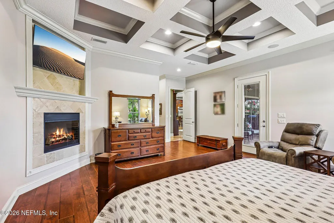
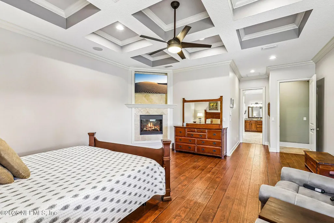
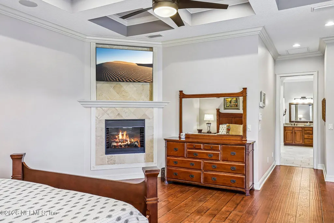
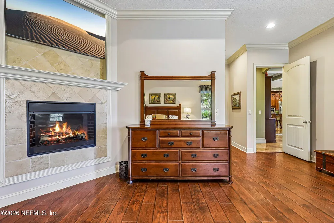
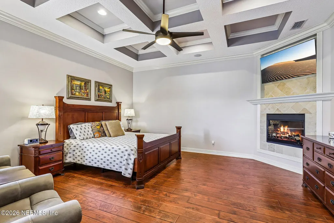
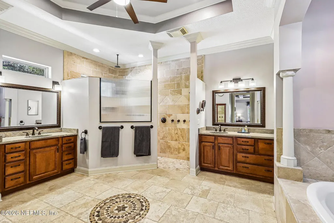
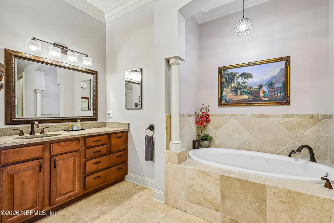
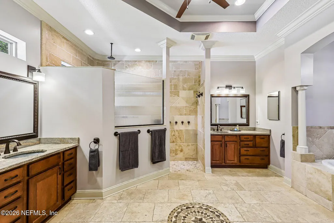
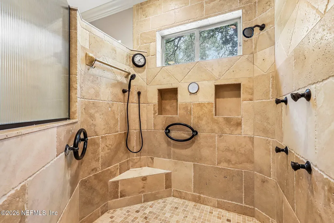
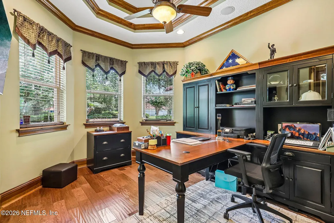
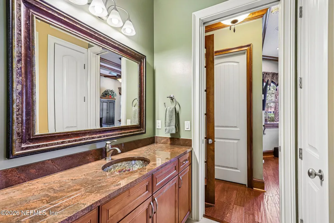
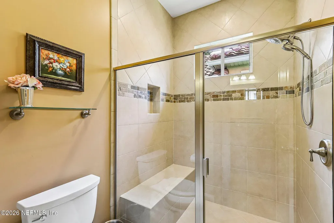
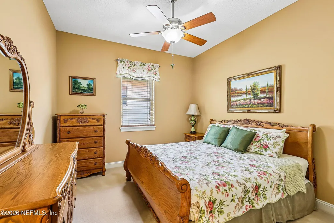
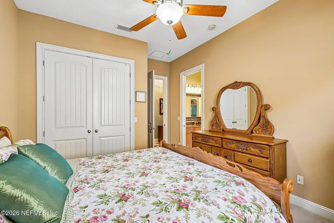
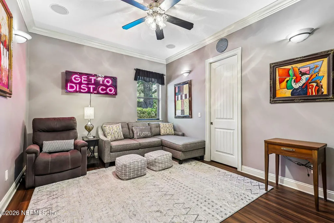
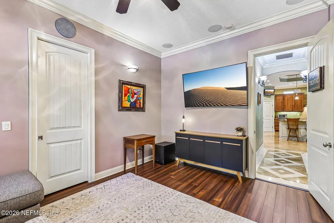
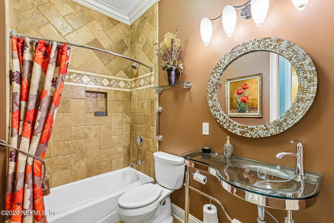
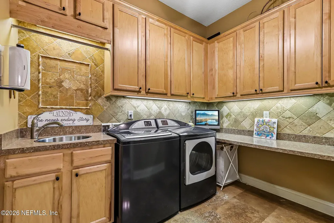
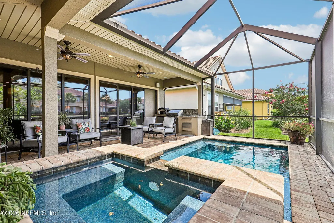
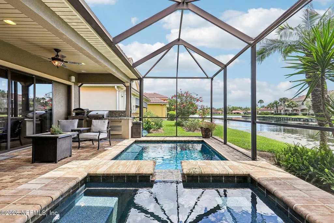
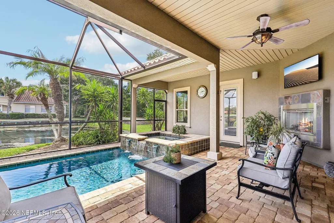
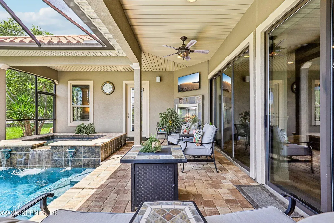
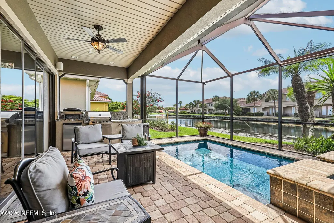
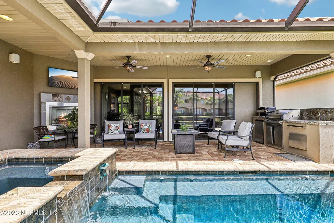
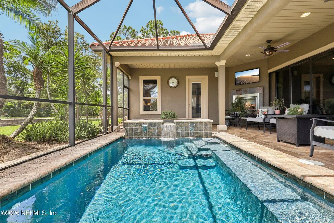
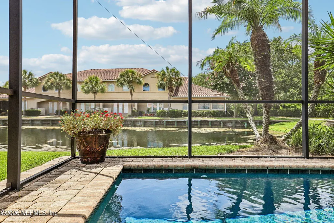
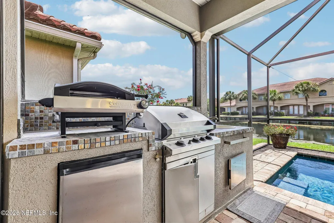
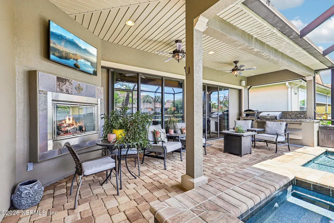
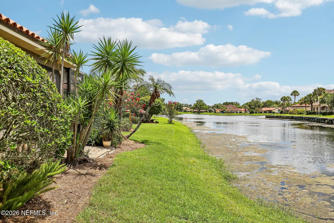
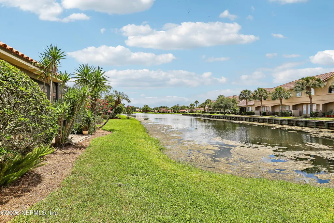
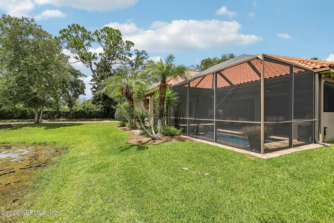
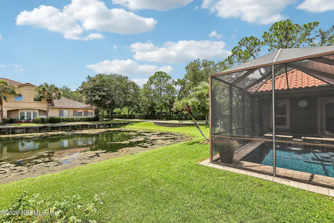
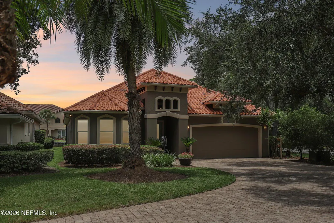
A rare expression of refined Florida living, this exceptional custom-built lakefront residence offers approximately 2,880 square feet of beautifully appointed living space, with 4 bedrooms and 3 baths. Sophisticated architectural details include soaring ceilings, extensive millwork, custom lighting, coffered ceilings, beautiful flooring, and a dramatic open-concept living and dining area. The chef's kitchen is exceptionally equipped with Wellborn custom cabinetry, granite countertops, a large contrasting island, walk-in pantry, travertine backsplash, and premium GE Monogram appliances including a Wolf induction cooktop and dual built-in refrigerator/freezers. Designed for effortless indoor-outdoor living, pocket sliding doors open to an expansive screened retreat overlooking the lake, complete with a heated pool and spa, summer kitchen, covered patio, outdoor fireplace, speakers, and generous paver decking. The private primary suite features a coffered ceiling, electric fireplace, pool access, and a spa-inspired bath with dual vanities, Jacuzzi tub, and oversized accessible shower. Additional highlights include a dedicated soundproofed media/theater room, whole-house generator, 250 gallon underground propane tank, three-zone HVAC, whole-house water filtration and softening, clay tile roof, thermal windows, epoxy-finished garage, and extensive storage. A truly distinctive lakefront property where thoughtful craftsmanship, comfort, and exceptional outdoor living come together.
| Price History | |
|---|---|
| 9/10/2026 | Listed $679,000 |
General Features
| Sewer | Public Sewer |
|---|---|
| Heating | Central,Electric,Zoned |
| Cooling | Central Air,Electric,Zoned |
| Utilities | Electricity Connected,Sewer Available,Sewer Connected,Propane |
| Possession | Close Of Escrow |
| Roof | Tile |
| Appliances | Convection Oven,Dishwasher,Disposal,Double Oven,Dryer,Electric Oven,Gas Water Heater,Ice Maker,Induction Cooktop,Instant Hot Water,Microwave,Refrigerator,Washer,Water Softener Owned |
| HOA Fee | 955.0 |
| Garage Spaces | 2.0 |
| Association Fee Includes | Maintenance Grounds,Security |
| Patio/Porch Features | Covered,Front Porch,Screened |
| Architectural Style | Ranch |
| Pool Features | In Ground,Gas Heat,Salt Water,Screen Enclosure |
| Security Features | Gated with Guard,Security System Owned,Smoke Detector(s) |
| Construction Materials | Frame,Stucco |
| Year Built | 2008 |
| View | Pond |
| Stories Count | 1 |
| Levels | One |
| Property Subtype | Single Family Residence |
| Tax Year | 2025 |
| Current Use | Residential,Single Family |
| Parcel Number | 1518103020 |
| Waterfront Features | Pond |
| Community Features | Sidewalks,Street Lights,Gated |
| Assoc Fee Paid Per | Quarterly |
| County | Duval |
| Property Type | Residential |
| Association Amenities | Pool,Clubhouse,Gated,Pickleball,Playground,Tennis Court(s) |
| HOA | Yes |
| Attached Garage | Yes |
| Subdivision Name | Villages Of San Jose |
| Garage Y/N | Yes |
| Full Baths | 3 |
| Status | Active |
| Directions | Traveling north on San Jose Blvd from Baymeadows Rd,turn right into Villages of San Jose,turn left after guard gate onto LaVista Circle,then turn right onto La Vista Circle. |
| City | Jacksonville |
| Senior Community Y/N | No |
| Zoning Description | Single Family |
| MLS Area | 012-San Jose |
| Lot Size Units | Acres |
| Lot Size Square Feet | 13068.0 |
| Carport Y/N | No |
| Listing Terms | Cash,Conventional,VA Loan |
| Spa Features | In Ground,Heated,Private |
| Property Attached Y/N | No |
| Tax Annual Amount | 387.0 |
| Home Warranty Y/N | No |
| Property Condition | Updated/Remodeled |
| Lease Renewal Y/N | No |
| MLS Area Minor | 012-San Jose |
| Lease Considered Y/N | No |
| Rent Control Y/N | No |
| Virtual Tour | https://www.zillow.com/view-imx/880641a2-332d-4023-93b4-d1bdad701f7d?wl=true&setAttribution=mls&initialViewType=pano |
| Standard Status | Active |
| MobileHomeRemainsYN | No |
| Cash | True |
| Conventional | True |
| Sewer_co_Public_sp_Sewer | True |
| Heating_co_Central | True |
| Accessory Dwelling Unit Y/N | No |
| Water Body Access Y/N | None |
| CDD | No |
Interior Features
| Interior Amenities | Built-in Features,Ceiling Fan(s),Central Vacuum,Eat-in Kitchen,Entrance Foyer,Guest Suite,His and Hers Closets,Jack and Jill Bath,Kitchen Island,Open Floorplan,Pantry,Primary Bathroom -Tub with Separ |
|---|---|
| Flooring | Carpet,Tile,Wood |
| Furnished Y/N | Unfurnished |
| Total Fireplaces | 3 |
| Fireplace Features | Electric,Gas |
| Basement (Y/N) | No |
| Air Conditioning Y/N | Yes |
| Heating Y/N | Yes |
| Fireplace Y/N | Yes |
| Laundry Features | Electric Dryer Hookup,In Unit,Washer Hookup |
| Total Bedrooms | 4 |
| LivingAreaSource | Assessor |
| Total Baths | 3 |
Exterior Features
| Exterior Amenities | Outdoor Kitchen |
|---|---|
| Parking Features | Attached,Garage,Garage Door Opener |
| Lot Features | Corner Lot,Dead End Street,Sprinklers In Front,Sprinklers In Rear |
| Water Source | Public |
| Lot Size Area | 0.3 |
| Spa | No |
| Lot Size Acres | 0.3 |
| Road Surface Type | Asphalt |
| Waterfront Y/N | Yes |
| Crops Included Y/N | No |
| Horse Y/N | No |
| Irrigation Water Rights Y/N | No |
Amenities
- Foreclosure
- Views
- Short Sale
- New Construction
- Adult 55+
- Lease To Own
- No HOA Fees
- Furnished
- Primary On Main
- Air Conditioning
- Seller Finance
- Green
- Fixer Upper
- Horse
- Golf
- Fireplace
- Deck
- Garage
- Basement
- Pool
Property vs Single Family Average in 32217
Price
Taxes
Year Built
Visits
 All information deemed reliable but not guaranteed. All properties are subject to prior sale, change or withdrawal. Neither listing broker(s) or information provider(s) shall be responsible for any typographical errors, misinformation, misprints and shall be held totally harmless. Listing(s) information is provided for consumers personal, non-commercial use and may not be used for any purpose other than to identify prospective properties consumers may be interested in purchasing. Information on this
