

Price Reduction - Waterfront - Golf Course - Adult 55+
Address
1477 Stillwater Boulevard, St. Johns, FL
Price
$ 560,000
Property Attributes
- MLS#2157017
- TypeSingle Family
- Listing Status Active
- CountySAINT JOHNS
- CitySt. Johns
- Area301-Julington Creek-Switzerland
- NeighborhoodStillwater
- Zip32259
- StyleSingle Family Residence
- Year Built2023
- Taxes$ 8215
- Price$ 560,000
- Bedrooms4
- Full Bathrooms3
- Half Bathrooms1
- Sqr Footage2276
- Lot Size0.14 Acres
Data Source:
Northeast Florida MLS (NEFMLS)
Property Description
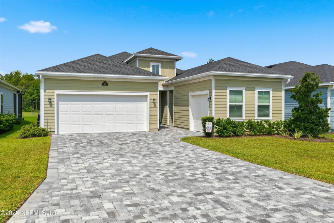
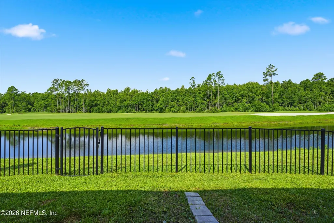
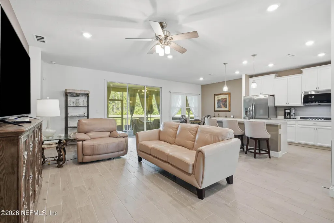
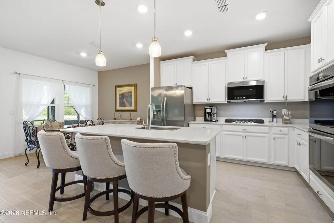
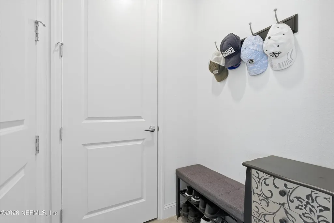
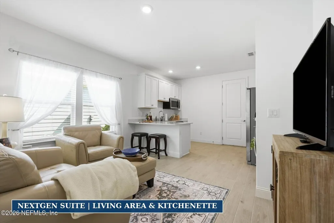
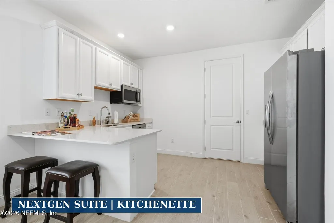
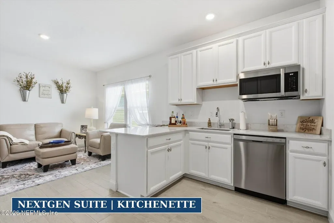
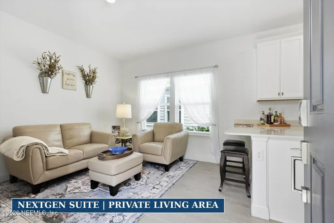
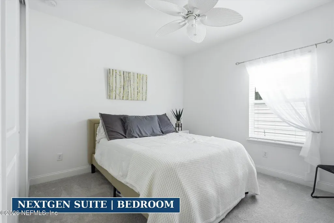
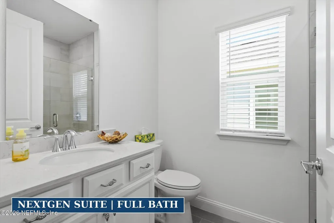
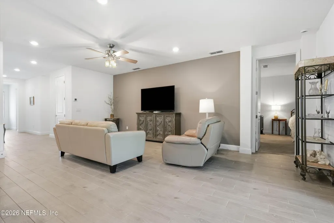
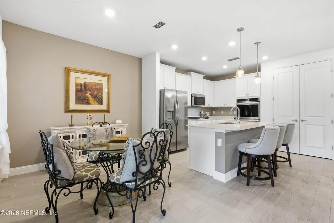
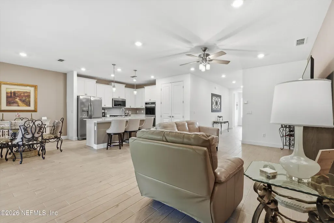
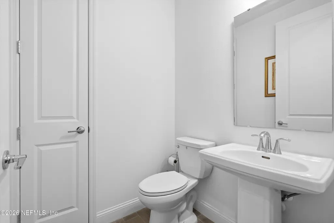
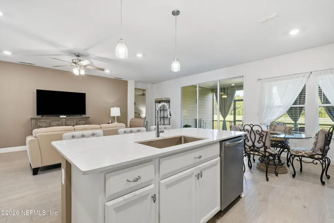
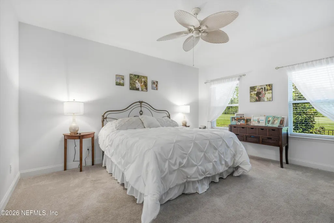
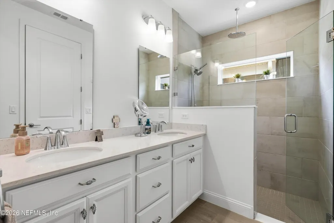
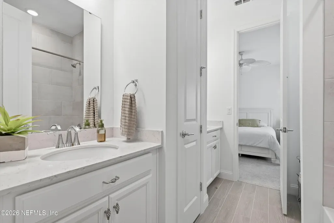
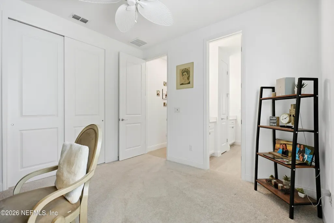
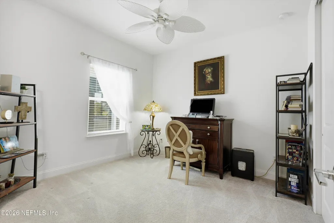
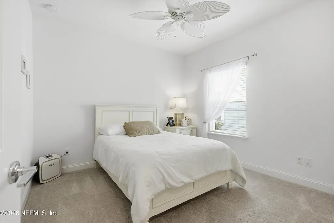
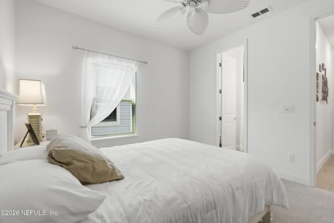
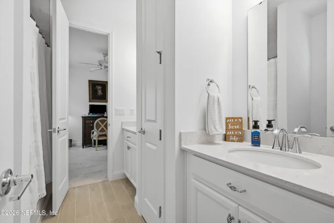
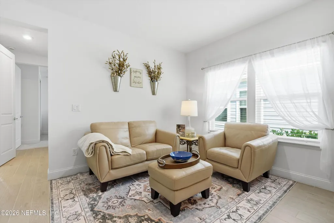
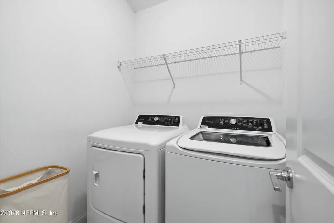
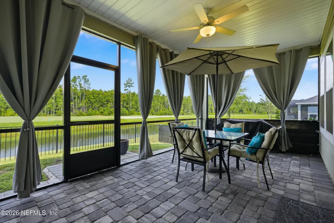
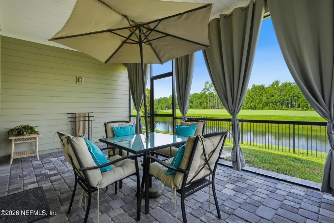
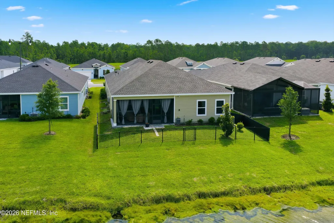
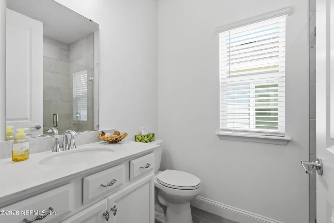
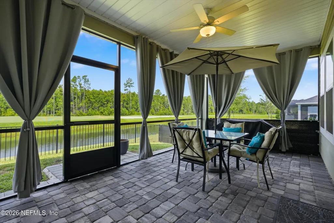
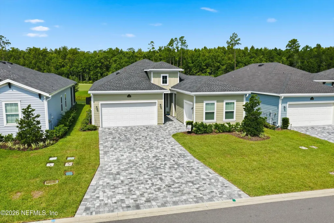
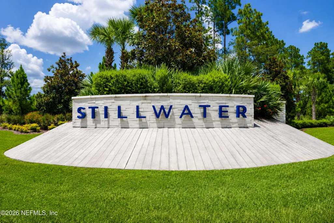
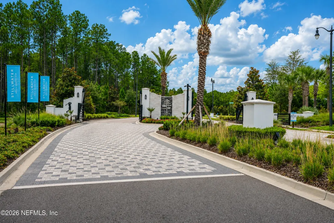
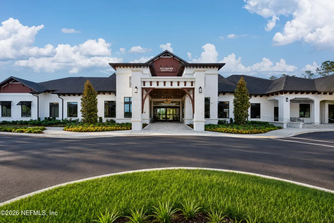
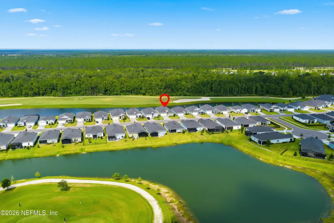
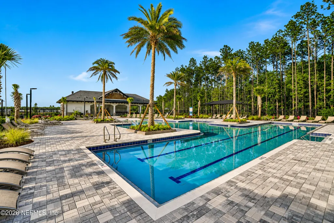
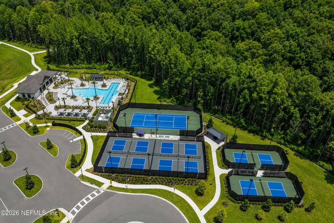
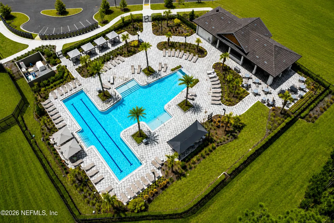
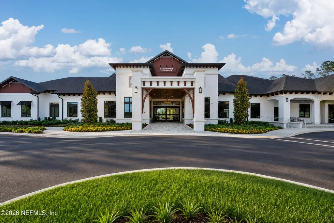
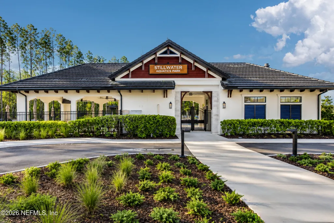
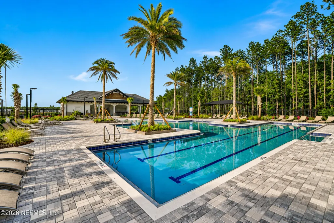
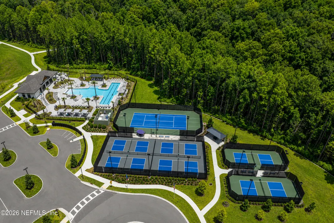
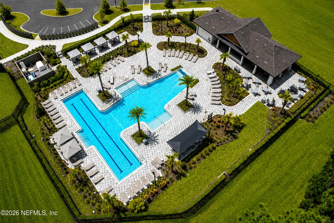
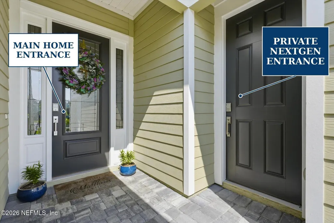
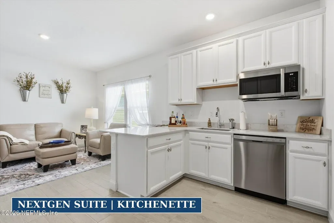
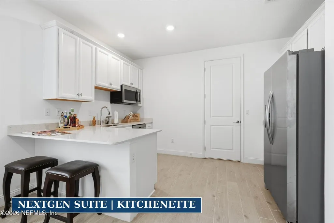
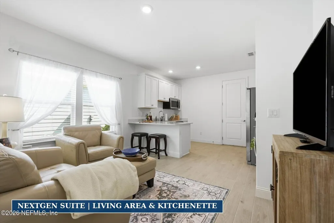
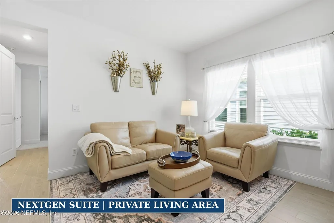
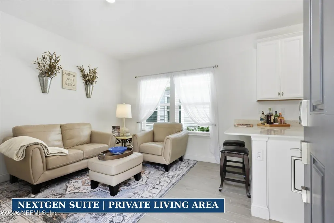
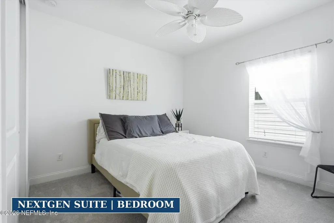
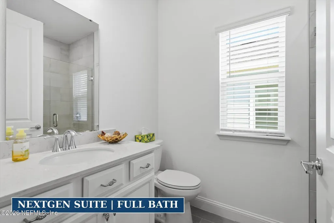
Experience the Stillwater lifestyle in this desirable Independence plan, offering expansive water, golf, and preserve views, 4 bedrooms, 3.5 bathrooms, and a sought-after NextGen suite—a standout feature of this home! Ideal for multigenerational living, guests, or a private retreat, the NextGen suite offers its own entrance, living room, kitchenette, bedroom, full bath, washer/dryer closet, and dedicated garage. The main living area features spacious living and dining areas plus a well-appointed kitchen with double ovens, gas range, prep island, and generous pantry. Enjoy the screened lanai overlooking the 14th green. Stillwater is a premier gated 55+ resort community offering lawn care, restaurant/bar, 18-hole Bobby Weed golf course, Toptracer range, heated pool, fitness center, pickleball, tennis, and bocce. Convenient to I-95, historic St. Augustine, shopping, dining, and everyday conveniences.
| Elementary School | Middle School | High School |
|---|---|---|
| Timberlin Creek Elementary School | Switzerland Point Middle School | Beachside High School |
| Price History | |
|---|---|
| 7/25/2026 | Listed $565,000 |
| 9/8/2026 | 1$560,000 |
General Features
| Sewer | Public Sewer |
|---|---|
| Heating | Central,Electric |
| Cooling | Central Air,Electric |
| Utilities | Cable Connected,Electricity Connected,Natural Gas Connected,Sewer Connected,Water Connected |
| Possession | Close Of Escrow |
| Roof | Shingle |
| Appliances | Dishwasher,Disposal,Double Oven,Dryer,Electric Oven,Gas Cooktop,Gas Range,Gas Water Heater,Ice Maker,Microwave,Plumbed For Ice Maker,Refrigerator,Tankless Water Heater,Washer,Water Softener Owned |
| HOA Fee | 710.72 |
| Garage Spaces | 3.0 |
| Association Fee Includes | Maintenance Grounds |
| Patio/Porch Features | Porch,Rear Porch,Screened |
| Architectural Style | Other |
| Security Features | Security Gate,Smoke Detector(s) |
| Construction Materials | Fiber Cement,Frame |
| Year Built | 2023 |
| View | Golf Course,Lake |
| Stories Count | 1 |
| Levels | One |
| Property Subtype | Single Family Residence |
| Tax Year | 2025 |
| Current Use | Residential,Single Family |
| Parcel Number | 0098621780 |
| Waterfront Features | Lagoon,Lake Front,Pond |
| Community Features | Sidewalks,Suburban,Restaurant,Gated,Curbs |
| Assoc Fee Paid Per | Monthly |
| County | St. Johns |
| Property Type | Residential |
| Association Amenities | Pool,Clubhouse,Fitness Center,Gated,Golf Course,Maintenance Grounds,Management - Full Time,Pickleball,Security,Tennis Court(s) |
| HOA | Yes |
| Attached Garage | Yes |
| Subdivision Name | Stillwater |
| Facing Direction | Northeast |
| Garage Y/N | Yes |
| Total Rooms | 8 |
| Full Baths | 3 |
| Status | Active |
| Directions | From 95 and 210,W. on 210,R. into Stillwater,home on left |
| High School | Beachside |
| City | St. Johns |
| Association Name | Stillwater Community Asso. |
| Senior Community Y/N | Yes |
| Zoning Description | PUD |
| MLS Area | 301-Julington Creek/Switzerland |
| Lot Size Units | Acres |
| Lot Size Square Feet | 6098.4 |
| Carport Y/N | No |
| Listing Terms | Cash,Conventional,FHA,VA Loan |
| Elementary School | Timberlin Creek |
| Property Attached Y/N | No |
| Tax Annual Amount | 8215.12 |
| Home Warranty Y/N | No |
| Middle/Junior High School | Switzerland Point |
| Property Condition | Updated/Remodeled |
| Lease Renewal Y/N | No |
| MLS Area Minor | 301-Julington Creek/Switzerland |
| Lease Considered Y/N | No |
| Rent Control Y/N | No |
| Virtual Tour | https://www.zillow.com/view-imx/d9ae6f4a-963c-4a92-a084-cba4a9fc214d?setAttribution=mls&wl=true&initialViewType=pano&utm_source=dashboard |
| Standard Status | Active |
| MobileHomeRemainsYN | No |
| Cash | True |
| Conventional | True |
| Sewer_co_Public_sp_Sewer | True |
| Heating_co_Central | True |
| Utilities_co_Cable_sp_Connected | True |
| Accessory Dwelling Unit Y/N | No |
| Water Body Access Y/N | None |
| CDD | Yes |
Interior Features
| Interior Amenities | Breakfast Bar,Breakfast Nook,Ceiling Fan(s),Eat-in Kitchen,Entrance Foyer,Guest Suite,In-Law Floorplan,Jack and Jill Bath,Kitchen Island,Open Floorplan,Pantry,Primary Bathroom - Shower No Tub,Split B |
|---|---|
| Flooring | Carpet,Tile |
| Furnished Y/N | Unfurnished |
| Basement (Y/N) | No |
| Air Conditioning Y/N | Yes |
| Heating Y/N | Yes |
| Half Baths | 1 |
| Laundry Features | Electric Dryer Hookup,Gas Dryer Hookup,Washer Hookup |
| Total Bedrooms | 4 |
| Entry Level | 1 |
| LivingAreaSource | Assessor |
| Total Baths | 4 |
Exterior Features
| Fencing | Back Yard,Wrought Iron |
|---|---|
| Parking Features | Attached,Garage Door Opener |
| Lot Features | Few Trees,On Golf Course,Sprinklers In Front,Sprinklers In Rear |
| Water Source | Public |
| Lot Size Area | 0.14 |
| Spa | No |
| Lot Size Acres | 0.14 |
| Road Surface Type | Asphalt |
| Waterfront Y/N | Yes |
| Road Frontage Type | County Road |
| Crops Included Y/N | No |
| Horse Y/N | No |
| Irrigation Water Rights Y/N | No |
Amenities
- Foreclosure
- Views
- Short Sale
- New Construction
- Adult 55+
- Lease To Own
- No HOA Fees
- Furnished
- Primary On Main
- Air Conditioning
- Seller Finance
- Green
- Fixer Upper
- Horse
- Golf
- Fireplace
- Deck
- Garage
- Basement
- Pool
Property vs Single Family Average in 32259
Price
Taxes
Year Built
Visits
 All information deemed reliable but not guaranteed. All properties are subject to prior sale, change or withdrawal. Neither listing broker(s) or information provider(s) shall be responsible for any typographical errors, misinformation, misprints and shall be held totally harmless. Listing(s) information is provided for consumers personal, non-commercial use and may not be used for any purpose other than to identify prospective properties consumers may be interested in purchasing. Information on this
